
Dual occupancy refers to a residential property that accommodates two separate dwellings on a single lot. This innovative housing solution has gained traction in urban areas, particularly in Balcatta, where land is at a premium. The concept allows homeowners to maximize their investment by either living in one unit while renting out the other or selling both units for a profit.
As the demand for housing continues to rise, dual occupancy presents an attractive option for those looking to make the most of their property while contributing to the community’s housing supply. In Balcatta, dual occupancy is not just a trend; it is a strategic response to the evolving needs of residents. With its proximity to Perth’s bustling city center and a range of amenities, Balcatta is an ideal location for this type of development.
Homeowners can benefit from increased rental income, reduced mortgage costs, and enhanced property value. As we delve deeper into the benefits and considerations of dual occupancy in Balcatta, it becomes clear that this approach is not only practical but also a forward-thinking solution to modern housing challenges.
Key Takeaways
- Dual occupancy refers to the construction of two dwellings on a single residential lot, offering increased housing options and potential rental income.
- Benefits of dual occupancy in Balcatta include maximizing land use, increasing property value, and providing flexible living arrangements for extended families or rental income.
- Understanding dual occupancy regulations in Balcatta is crucial, as local government guidelines may dictate factors such as lot size, building setbacks, and parking requirements.
- Design considerations for dual occupancy in Balcatta should prioritize privacy, separate living spaces, and smart storage solutions to optimize functionality and comfort.
- Maximizing outdoor space in dual occupancy properties can be achieved through thoughtful landscaping, outdoor entertaining areas, and individual private yards for each dwelling.
Benefits of Dual Occupancy in Balcatta
Increased Rental Income
One of the most significant benefits of dual occupancy is the potential for increased rental income. By creating two separate living spaces, property owners can rent out one unit while residing in the other, effectively offsetting their mortgage payments.
Enhanced Financial Stability
This dual income stream can significantly enhance financial stability and provide a safety net in uncertain economic times. Moreover, dual occupancy properties often appreciate in value more rapidly than traditional single-dwelling homes.
Flexibility and Appreciation
As urban areas become more densely populated, the demand for multi-family housing options continues to grow. This trend means that homeowners who invest in dual occupancy can expect a higher return on investment when it comes time to sell. Additionally, the flexibility of dual occupancy allows for various living arrangements, catering to families, young professionals, or retirees seeking a low-maintenance lifestyle.
Understanding the Dual Occupancy Regulations in Balcatta
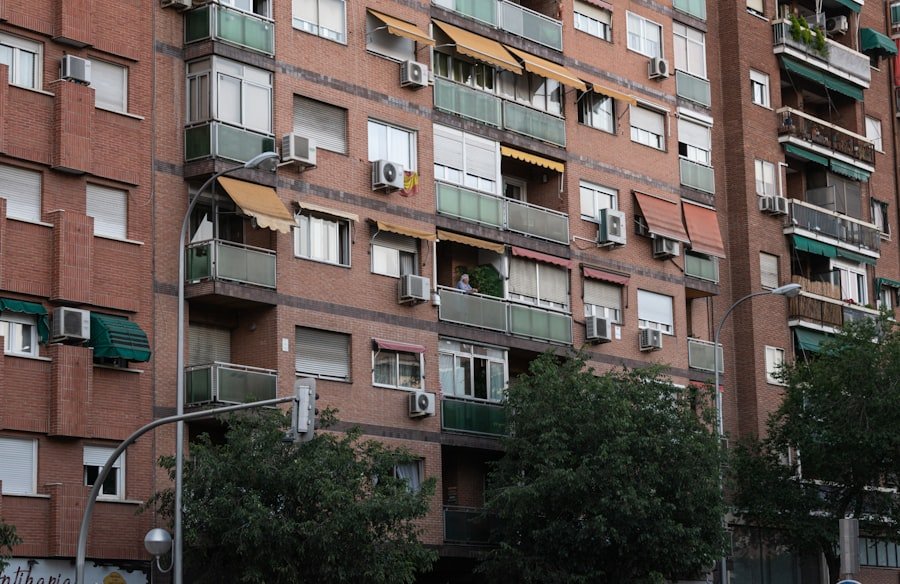
Before embarking on a dual occupancy project in Balcatta, it is crucial to understand the local regulations governing such developments. The City of Stirling has specific guidelines that dictate how dual occupancy properties can be constructed and managed. These regulations are designed to ensure that developments are in harmony with the surrounding community and adhere to zoning laws.
Property owners must familiarize themselves with the Residential Design Codes (R-Codes) applicable to Balcatta, which outline requirements related to setbacks, building height, and site coverage. Additionally, obtaining the necessary approvals from local authorities is essential before commencing any construction work. By adhering to these regulations, homeowners can avoid potential legal issues and ensure that their dual occupancy project aligns with community standards.
Design Considerations for Dual Occupancy in Balcatta
| Design Considerations | Details |
|---|---|
| Site Area | Minimum site area required for dual occupancy |
| Zoning Regulations | Local council regulations for dual occupancy |
| Building Design | Architectural considerations for dual occupancy |
| Parking Requirements | Number of parking spaces needed for dual occupancy |
| Privacy and Access | Design solutions for privacy and access between dwellings |
Designing a dual occupancy property requires careful planning and consideration to maximize functionality and aesthetics. One of the primary considerations is ensuring that each dwelling has its own distinct entrance and outdoor space, providing residents with a sense of privacy and independence. Thoughtful design can create a seamless flow between indoor and outdoor areas, enhancing the overall living experience.
Another critical aspect of design is optimizing space utilization within each unit. Open-plan layouts can create a sense of spaciousness while allowing for flexible use of living areas. Incorporating multi-functional furniture can also help maximize space without compromising on comfort or style.
By prioritizing both form and function, homeowners can create inviting environments that cater to diverse lifestyles.
Maximizing Outdoor Space in Dual Occupancy Properties
Outdoor space is often a significant selling point for any property, and dual occupancy homes are no exception. In Balcatta, where outdoor living is cherished, maximizing available outdoor areas can enhance the appeal of each unit. Homeowners should consider creating private gardens or courtyards for each dwelling, allowing residents to enjoy their own slice of nature.
Incorporating features such as patios, decks, or pergolas can further enhance outdoor living spaces. These areas can serve as extensions of the indoor environment, providing opportunities for relaxation and entertainment. Thoughtful landscaping can also contribute to the overall aesthetic appeal while ensuring that outdoor spaces are functional and easy to maintain.
Creating Separate Living Spaces in Dual Occupancy Properties
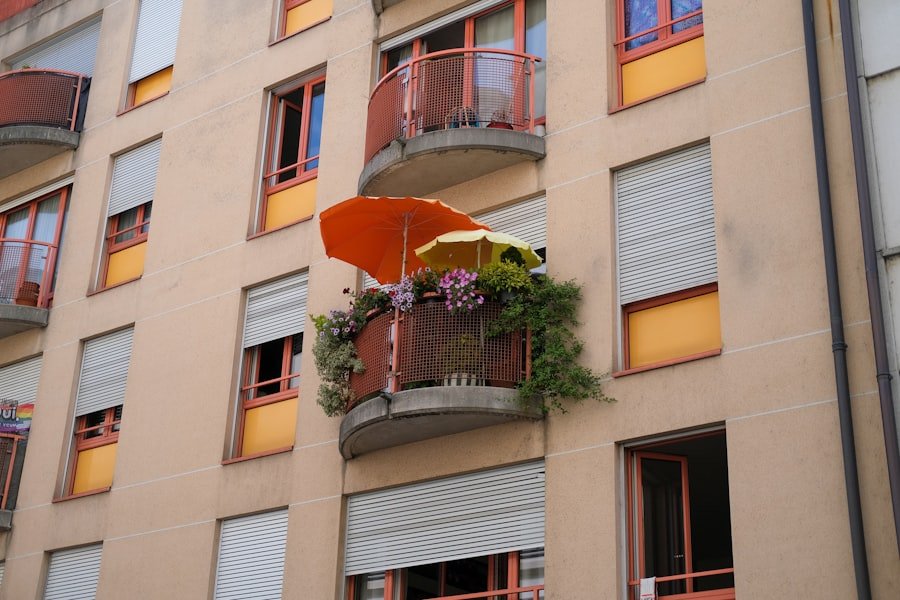
One of the key elements of successful dual occupancy design is creating distinct living spaces that cater to the needs of each household. This involves careful planning to ensure that both units have their own kitchens, bathrooms, and living areas while maintaining a cohesive overall design aesthetic. By providing separate yet complementary spaces, homeowners can foster a sense of independence for each resident.
Soundproofing measures should also be considered during the design phase to minimize noise transfer between units. This can include using acoustic insulation materials and strategically placing shared walls away from bedrooms or quiet areas. By prioritizing privacy and comfort, homeowners can create harmonious living environments that enhance the overall quality of life for all residents.
Utilizing Smart Storage Solutions in Dual Occupancy Properties
In any home, effective storage solutions are essential for maintaining organization and maximizing space. This is especially true in dual occupancy properties where space may be limited. Homeowners should consider incorporating built-in storage options such as cabinetry, shelving, and under-stair storage to optimize every available square meter.
Additionally, utilizing vertical space can help free up floor area while providing ample storage options. High shelves or wall-mounted units can be used to store items that are not frequently accessed, keeping living areas clutter-free. By implementing smart storage solutions, homeowners can create functional living spaces that cater to the needs of both households without sacrificing style or comfort.
The Importance of Privacy in Dual Occupancy Properties
Privacy is paramount in dual occupancy properties, as residents may have different lifestyles and schedules. To ensure that each household feels secure and comfortable in their own space, thoughtful design considerations must be made. This includes strategic placement of windows and outdoor areas to minimize sightlines between units.
Landscaping can also play a significant role in enhancing privacy. Planting trees or shrubs along property lines can create natural barriers that shield outdoor spaces from view while adding aesthetic value to the property. Additionally, installing fencing or screens can further delineate boundaries between units, allowing residents to enjoy their outdoor areas without feeling exposed.
Maximizing Natural Light in Dual Occupancy Properties
Natural light is a vital component of any home, contributing to overall well-being and creating inviting living spaces. In dual occupancy properties, maximizing natural light can be achieved through thoughtful design choices such as large windows, skylights, and open-plan layouts that promote light flow throughout each unit. Orientation is another critical factor in harnessing natural light effectively.
Positioning windows to face north or east can capture sunlight during the day while minimizing heat gain during warmer months. By prioritizing natural light in the design process, homeowners can create bright and airy environments that enhance the overall appeal of each dwelling.
Incorporating Sustainable Features in Dual Occupancy Properties
As environmental awareness continues to grow, incorporating sustainable features into dual occupancy properties has become increasingly important. Homeowners should consider integrating energy-efficient appliances, solar panels, and rainwater harvesting systems into their designs. These features not only reduce environmental impact but also lower utility costs for residents.
Additionally, using sustainable building materials can contribute to a property’s overall eco-friendliness. Opting for recycled or locally sourced materials can minimize carbon footprints while supporting local economies. By prioritizing sustainability in dual occupancy developments, homeowners can create properties that align with modern values while appealing to environmentally conscious buyers.
Maximizing Space through Dual Occupancy in Balcatta
In conclusion, dual occupancy presents an innovative solution for homeowners in Balcatta looking to maximize their property’s potential while addressing the growing demand for housing. With numerous benefits ranging from increased rental income to enhanced property value, it is clear why this approach has gained popularity among residents and investors alike. By understanding local regulations and prioritizing thoughtful design considerations—such as maximizing outdoor space, creating separate living areas, utilizing smart storage solutions, ensuring privacy, maximizing natural light, and incorporating sustainable features—homeowners can create harmonious living environments that cater to diverse lifestyles.
Ultimately, dual occupancy not only enhances individual properties but also contributes positively to the broader community by providing much-needed housing options in an increasingly urbanized world.
If you are considering dual occupancy in Balcatta, you may also be interested in reading about finding your dream home with the best realtor near Thornlie. Smart Realty offers valuable insights into the real estate market in various suburbs, including Balcatta and Thornlie. Check out their article here for more information on how to find the perfect property for your needs.
To get the full picture, pair this with Discover the Best House and Land Packages in Willetton and Victoria Park WA Property Management: Reviews.