
Understanding Maximizing Space: Building on a 400 m² Baldivis Land
The allure of a 400 m² plot in Baldivis is undeniable, especially for those looking to create a dream home in a vibrant community. This size offers a unique balance between spaciousness and manageability, allowing homeowners to design a residence that meets their needs without overwhelming them with maintenance. The potential of this land is vast, as it can accommodate various architectural styles and layouts, catering to both modern and traditional tastes.
With the right vision, this plot can transform into a sanctuary that reflects personal style while providing comfort and functionality. Moreover, Baldivis is known for its family-friendly atmosphere, excellent schools, and proximity to essential amenities. This makes the 400 m² land not just a place to build a home but an investment in a lifestyle.
The community’s growth and development promise an increase in property value over time, making it an attractive option for both first-time buyers and seasoned investors. Understanding the potential of this land means recognizing the opportunity to create a space that is not only aesthetically pleasing but also strategically positioned for future growth.
Key Takeaways
- A 400 m² Baldivis land has great potential for creating a functional and stylish home
- Designing a functional floor plan is essential for making the most of a small lot
- Utilizing vertical space for storage and living areas can help maximize space in a compact home
- Incorporating multi-purpose furniture and built-ins can help reduce clutter and make the home feel more spacious
- Creating outdoor living spaces can expand the home’s footprint and provide additional living space
Designing a Functional Floor Plan for a Small Lot
When it comes to designing a functional floor plan for a small lot like the 400 m² in Baldivis, creativity is key. A well-thought-out layout can maximize every square meter, ensuring that each room serves its purpose without feeling cramped. Open-concept designs are particularly effective in small spaces, as they create a sense of flow and connectivity between living areas.
By eliminating unnecessary walls, homeowners can enhance the feeling of spaciousness while allowing natural light to permeate throughout the home. In addition to open layouts, incorporating flexible spaces is essential. For instance, a room that can serve as both a guest bedroom and a home office can adapt to the homeowner’s changing needs.
Thoughtful zoning within the floor plan can also help delineate areas for relaxation, work, and entertainment without sacrificing comfort. Ultimately, the goal is to create a harmonious environment where functionality meets style, making the most of the limited space available.
Utilizing Vertical Space for Storage and Living Areas

In small homes, vertical space often goes underutilized, yet it holds immense potential for enhancing both storage and living areas. By thinking upwards, homeowners can create additional storage solutions that keep clutter at bay while maintaining an open feel. Tall shelving units, wall-mounted cabinets, and overhead storage can all contribute to maximizing space without encroaching on the floor area.
This approach not only provides practical storage solutions but also draws the eye upward, creating an illusion of height and spaciousness. Furthermore, vertical living spaces can be creatively designed to serve multiple functions. For example, a lofted area can serve as a cozy reading nook or an extra sleeping space for guests.
By incorporating elements such as ladders or spiral staircases, homeowners can access these elevated areas while adding character to their home. Utilizing vertical space effectively transforms small lots into dynamic living environments that cater to various needs and lifestyles.
Incorporating Multi-Purpose Furniture and Built-Ins
| Category | Benefits |
|---|---|
| Space Saving | Maximizes use of limited space |
| Functionality | Provides multiple uses in one piece of furniture |
| Customization | Can be tailored to fit specific needs and preferences |
| Organization | Helps keep items tidy and organized |
In the quest for maximizing space in a small home, multi-purpose furniture emerges as a game-changer. Pieces that serve dual functions—such as a sofa bed or an extendable dining table—allow homeowners to adapt their living spaces according to their needs without sacrificing style or comfort. Built-in furniture solutions further enhance this concept by providing tailored storage options that seamlessly integrate into the home’s design.
For instance, built-in benches with hidden storage can provide seating while keeping belongings organized. The beauty of multi-purpose furniture lies in its ability to transform spaces effortlessly. A coffee table that doubles as a storage unit or an ottoman that can be used as extra seating provides flexibility for entertaining guests or simply enjoying everyday life.
By thoughtfully selecting these versatile pieces, homeowners can create an environment that feels spacious and functional, even within the confines of a smaller footprint.
Creating Outdoor Living Spaces to Expand the Home’s Footprint
Outdoor living spaces are an invaluable asset for small homes, offering an extension of the indoor environment while enhancing overall livability. A well-designed outdoor area can serve as an additional room for relaxation, dining, or entertaining guests. For a 400 m² lot in Baldivis, incorporating features such as patios, decks, or pergolas can significantly expand the usable space without requiring additional square footage indoors.
Moreover, outdoor living areas can be tailored to suit individual preferences and lifestyles. A cozy fire pit surrounded by comfortable seating invites gatherings with family and friends, while a garden or vertical planters can add greenery and tranquility to the space. By blurring the lines between indoor and outdoor living, homeowners can create a seamless flow that enhances their enjoyment of both environments.
Maximizing Natural Light and Airflow in a Compact Home
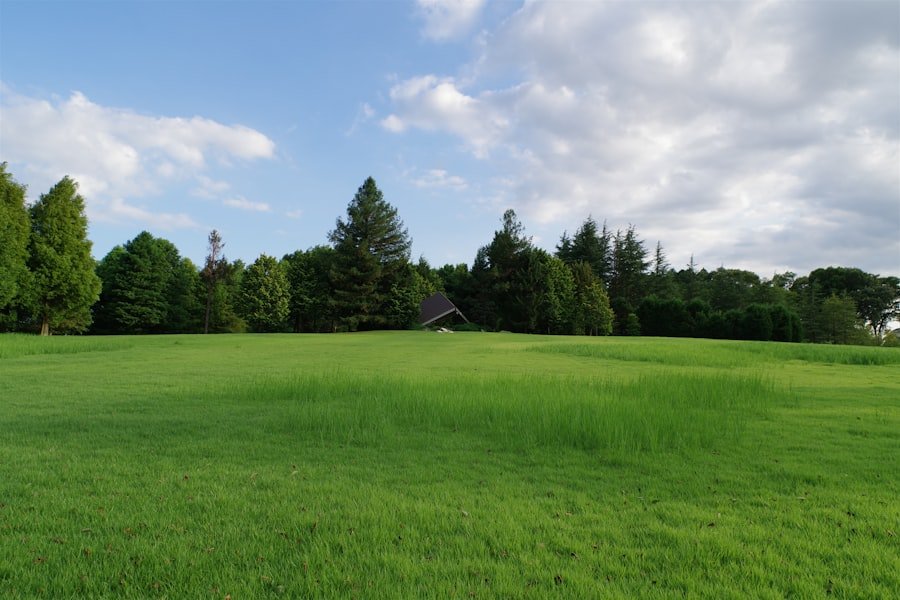
Natural light and airflow are crucial elements in creating a comfortable living environment, especially in smaller homes where space may feel confined.
Strategically placing windows and utilizing glass doors can invite abundant sunlight into the home while providing stunning views of the surrounding landscape.
Skylights are another excellent option for bringing light into darker areas of the house, creating an airy atmosphere that uplifts the overall mood.
In addition to light, proper airflow is essential for maintaining a fresh and inviting environment. Designing homes with cross-ventilation in mind allows for natural breezes to circulate throughout the space, reducing reliance on artificial cooling systems. Incorporating features such as ceiling fans or operable windows can further enhance airflow while adding aesthetic appeal.
By prioritizing natural light and ventilation, homeowners can create a compact yet inviting sanctuary that feels open and welcoming.
Implementing Clever Organizational Systems to Reduce Clutter
Clutter can quickly overwhelm small spaces, making it essential to implement clever organizational systems that promote tidiness and efficiency. Utilizing storage solutions such as baskets, bins, and drawer organizers can help keep belongings neatly arranged while making them easily accessible. Additionally, creating designated zones for specific activities—such as workstations or hobby areas—can help maintain order by ensuring that items are stored in their appropriate places.
Another effective strategy is to adopt a “one in, one out” policy when it comes to acquiring new items. This approach encourages mindful consumption and helps prevent clutter from accumulating over time. By fostering an organized environment through thoughtful storage solutions and habits, homeowners can enjoy their compact living spaces without feeling overwhelmed by excess belongings.
Choosing the Right Color Palette and Materials to Create the Illusion of Space
The choice of color palette and materials plays a significant role in shaping the perception of space within a home. Lighter colors tend to reflect light and create an airy atmosphere, making rooms feel larger than they are. Soft whites, pale blues, and gentle pastels can enhance the sense of openness while providing a calming backdrop for furnishings and decor.
Conversely, darker colors may absorb light and make spaces feel more enclosed; therefore, they should be used sparingly or as accent features. In addition to color selection, the choice of materials can also impact how spacious a home feels. Opting for sleek finishes and minimalistic designs can contribute to an uncluttered aesthetic that promotes openness.
Incorporating mirrors strategically throughout the home can further amplify this effect by reflecting light and creating depth.
By carefully curating color palettes and materials, homeowners can craft an inviting atmosphere that feels expansive despite its compact size.
Embracing Minimalism to Keep the Home Feeling Open and Airy
Minimalism is more than just a design trend; it’s a lifestyle choice that aligns perfectly with small-space living. Embracing minimalism encourages homeowners to prioritize quality over quantity by selecting only those items that truly add value to their lives. This approach not only reduces clutter but also fosters a sense of calm within the home environment.
By curating possessions thoughtfully and eliminating excess items, individuals can create spaces that feel open and airy. Incorporating minimalist design principles into home decor further enhances this effect. Clean lines, simple shapes, and functional furnishings contribute to an uncluttered aesthetic that promotes tranquility.
By focusing on essential elements rather than decorative excesses, homeowners can cultivate an environment that feels spacious and inviting—perfectly suited for enjoying life in a compact home.
Incorporating Smart Home Technology to Streamline Living in a Small Space
Smart home technology has revolutionized how we interact with our living environments, making it an invaluable asset for small homes. From smart thermostats that optimize energy usage to automated lighting systems that enhance ambiance, these innovations streamline daily tasks while maximizing efficiency. In compact spaces where every square meter counts, smart technology allows homeowners to control various aspects of their environment with ease.
Additionally, smart home devices can contribute to enhanced security and convenience within smaller residences. Smart locks provide peace of mind by allowing homeowners to monitor access remotely, while security cameras offer added protection without taking up physical space. By integrating smart technology into their homes, individuals can enjoy modern conveniences that simplify life while making the most of their limited square footage.
Making the Most of Every Square Meter: Tips for Maximizing Space in a Small Home
Maximizing space in a small home requires thoughtful planning and creativity at every turn. One effective strategy is to prioritize multifunctional areas that serve multiple purposes throughout the day—such as combining dining spaces with workstations or using outdoor areas for both relaxation and entertainment. This approach ensures that every square meter is utilized effectively while maintaining comfort.
Another tip is to invest in quality storage solutions that blend seamlessly with the home’s design aesthetic. Built-in cabinetry or under-bed storage can provide ample room for belongings without compromising style or accessibility. Additionally, regularly reassessing possessions and decluttering ensures that only essential items remain within the home—further enhancing its spaciousness.
Ultimately, making the most of every square meter involves embracing creativity and adaptability in design choices while prioritizing functionality above all else. With careful consideration and innovative solutions, even the smallest homes can become havens of comfort and style—perfectly suited for modern living in today’s world.
If you’re considering purchasing a 400 m² plot of land in Baldivis, you might also be interested in exploring other growing areas in Western Australia. For instance, Sinagra is another suburb that has been gaining attention for its development potential and community amenities. To learn more about what Sinagra has to offer, you can check out this related article on the suburb: Sinagra. This article provides insights into the local real estate market, community features, and why it might be a great place to invest or settle down.
FAQs
What is the average land size in Baldivis?
The average land size in Baldivis is approximately 400 square meters.
What can you do with a 400 m² land in Baldivis?
With a 400 m² land in Baldivis, you can build a single-family home, including a backyard and potentially a small garden or outdoor living space.
Are there any restrictions on land usage in Baldivis?
There may be specific zoning and building regulations that dictate how the land can be used, such as minimum setback requirements, maximum building height, and restrictions on certain types of structures.
What are the typical lot dimensions for a 400 m² land in Baldivis?
The typical lot dimensions for a 400 m² land in Baldivis can vary, but it is common to see lots with dimensions of approximately 10 meters by 40 meters.
Can I subdivide a 400 m² land in Baldivis?
Subdividing a 400 m² land in Baldivis may be possible, but it would be subject to local government regulations and approval processes. It is recommended to consult with local authorities and a professional land surveyor or planner for guidance.
Related reading: Top Residential Property Management Companies in Scarborough WA 6019, Top Property Managers in Scarborough WA 6019 and Comprehensive Residential Property Management in Scarborough WA 6019. These guides go deeper on the topics that matter most to property management readers.