
Dual occupancy Perth projects split one block into two incomes, if the planning answers come first. Dual occupancy in Perth puts two independent homes on a single block. The form varies: a house plus a rear granny flat, two side-by-side villas, or a parent-and-child arrangement. As a result, one lot can house two tenancies or two families.
Perth councils allow dual occupancy under their design and parking rules, with the details set by the residential design codes and local planning schemes. Moreover, the block size and street frontage decide which version fits. Therefore, the first conversation is with the planning rules, not the builder.
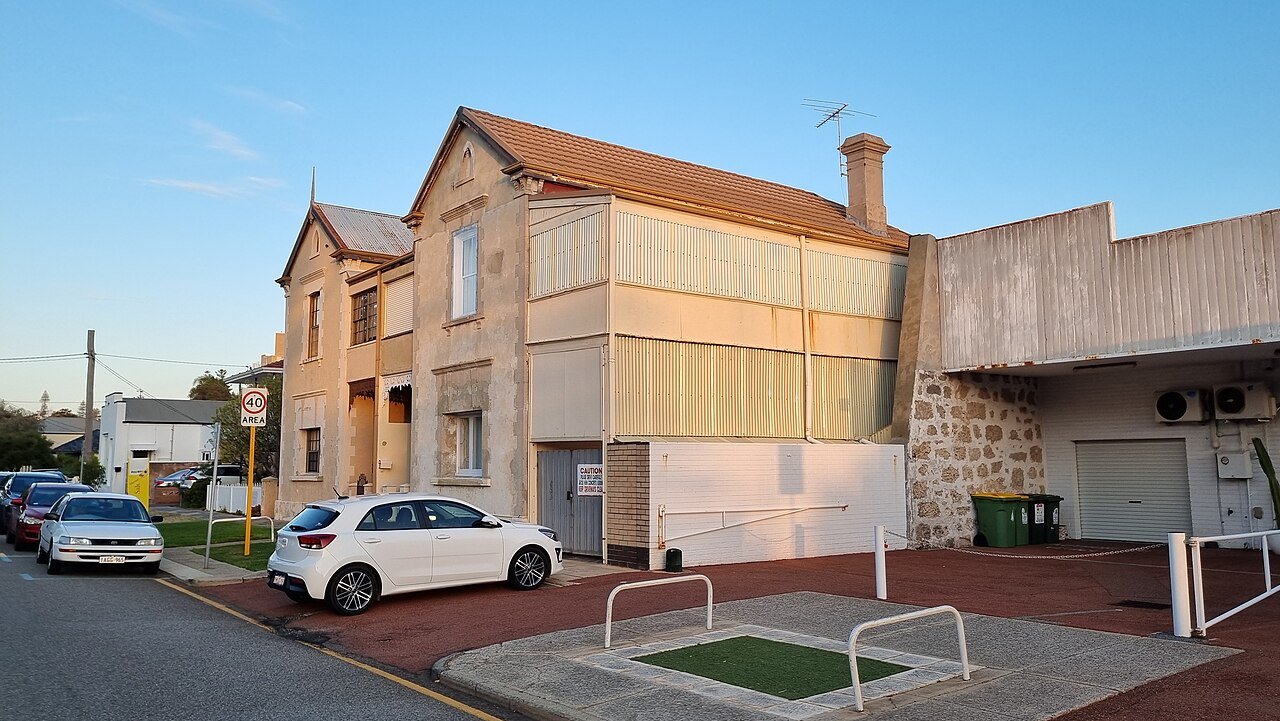
How Dual Occupancy Perth Approvals Work
Some forms are approved outright, others need a development application. For example, a grouped dwelling behind an existing house follows different rules to a battle-axe subdivision. However, most councils now process genuine dual occupancy applications routinely.
Check the sewer, access and parking early, because those three kill designs quietly. Consequently, a planning check before purchase saves the whole project.
The Investment Case
- Two rents from one land purchase.
- Future flexibility: live in one, rent the other, sell both.
- Higher yield than a single house on the same block.
- Secondhand buyers exist for both titles after subdivision, where allowed.
Because of that, dual occupancy suits investors and multigenerational families alike. In addition, subdividing land guides cover the full title separation path.
The Honest Costs
Building two homes costs more than one, but less than two separate projects. For example, shared driveways and services save money that single builds duplicate. However, strata and insurance get more complex, so budget the admin.
Design for privacy between the two homes from day one. Ultimately, good separation makes both homes easier to rent or sell.
The Dual Occupancy Perth Wrap Up
Two homes on one block spread the land cost across two rents. As a result, the yield math changes from the first tenancy onward. In addition, the design of the boundary decides both homes’ privacy. Ultimately, Smart Realty starts every feasibility call with the scheme plan, not the floor plan.
Treat dual occupancy Perth as a project, not an event. For example, a simple checklist keeps every step visible and every cost on the table. Moreover, small weekly progress beats heroic monthly pushes. Ultimately, the project mindset is what carries plans through to settlement day.
Keep one file for everything related to dual occupancy Perth: quotes, checklists, contracts and dates. Because of that, decisions stay consistent even when the process drags. Moreover, a tidy file turns any professional meeting into a working session. Ultimately, the organised side usually finishes calmest.
Related reading: Collier Road Bassendean: Industry, Village Charm and Value covers the next step.
Going deeper? Read James Street Northbridge: Culture, Cafes and City Apartments next.
Worth bookmarking: Great Eastern Highway Burswood: Stadium Nights and Riverside Days.
New here? Thomas Street West Perth: The Medical Precinct That Never Sleeps explains the basics.